Leave a Message

Thank you for your message. I will be in touch with you shortly.

7807 Hyatts Lane
7807 Hyatts Lane
7807 Hyatts Lane
7807 Hyatts Lane
7807 Hyatts Lane
7807 Hyatts Lane
7807 Hyatts Lane
7807 Hyatts Lane
7807 Hyatts Lane
7807 Hyatts Lane
7807 Hyatts Lane
7807 Hyatts Lane
7807 Hyatts Lane
7807 Hyatts Lane
7807 Hyatts Lane
7807 Hyatts Lane
7807 Hyatts Lane
7807 Hyatts Lane
7807 Hyatts Lane
7807 Hyatts Lane
7807 Hyatts Lane
7807 Hyatts Lane
7807 Hyatts Lane
7807 Hyatts Lane
7807 Hyatts Lane
7807 Hyatts Lane
7807 Hyatts Lane
7807 Hyatts Lane
7807 Hyatts Lane
7807 Hyatts Lane
7807 Hyatts Lane
7807 Hyatts Lane
7807 Hyatts Lane
7807 Hyatts Lane
7807 Hyatts Lane
7807 Hyatts Lane
7807 Hyatts Lane
7807 Hyatts Lane
7807 Hyatts Lane
7807 Hyatts Lane
7807 Hyatts Lane
7807 Hyatts Lane
7807 Hyatts Lane
7807 Hyatts Lane
7807 Hyatts Lane
7807 Hyatts Lane
7807 Hyatts Lane
VIEW PHOTOS
 Courtesy of RE/MAX United Associates, 5136552300 and Tyler Smith, 5136552300© 2026 OH - MLS of Greater Cincinnati (CINCY). All rights reserved.
$341,000

7807 Hyatts Lane

3 Beds 3 Baths 1,769 Sq.Ft. 10,846 Sq.Ft.

Description

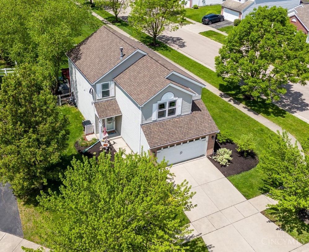
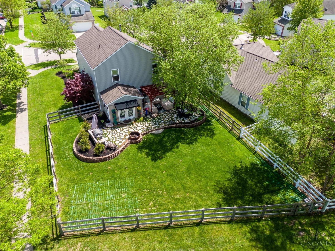
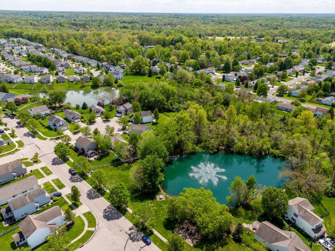
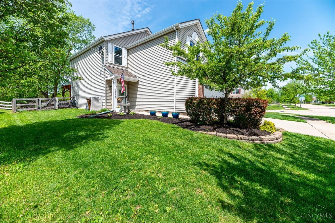
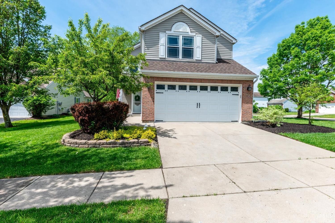
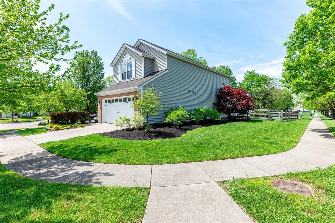
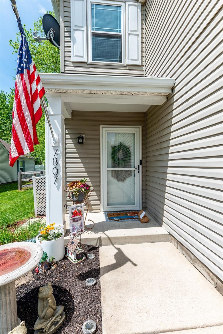
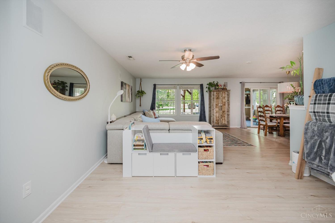
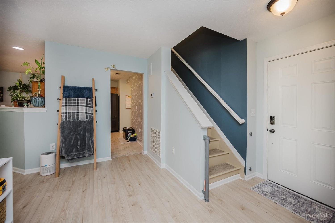
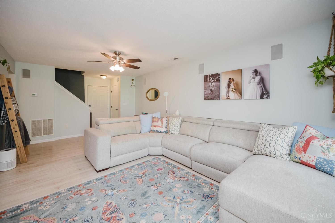
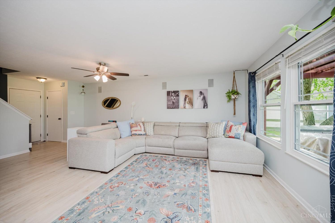
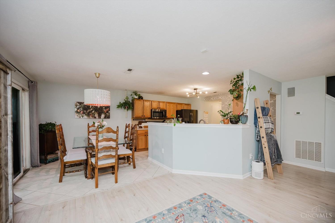
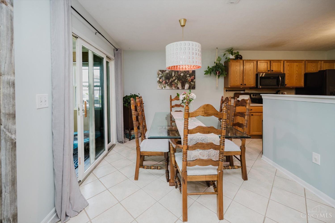
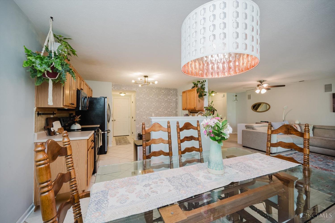
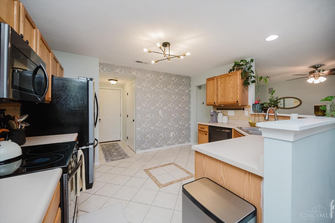
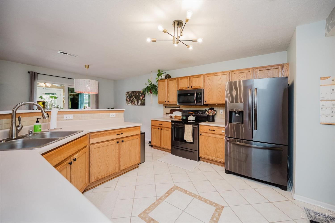
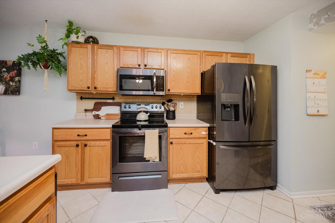
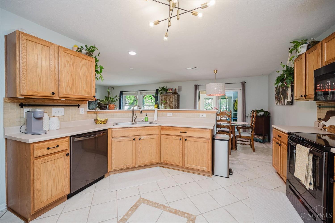
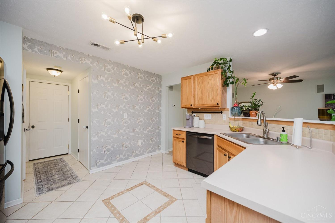
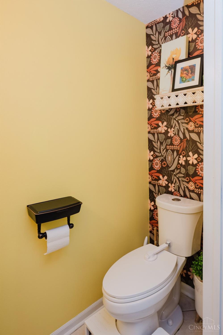
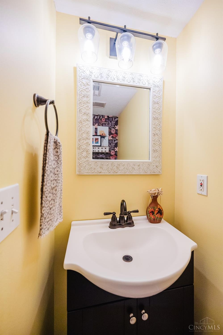
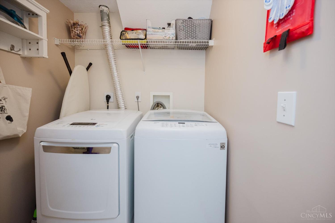
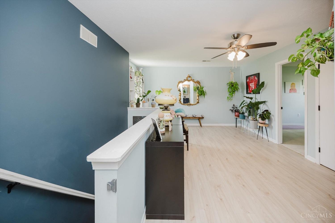
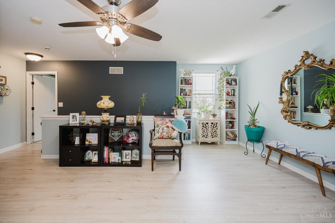
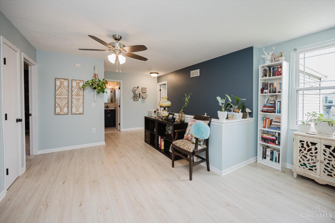
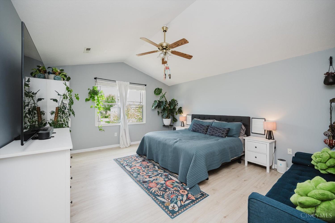
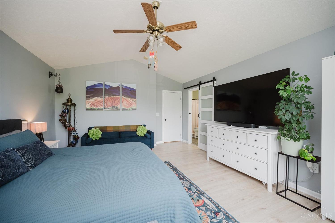
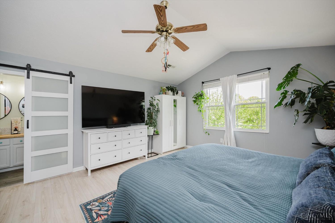
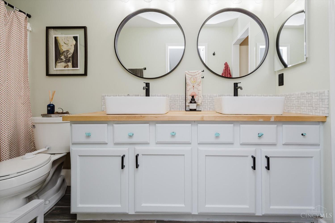
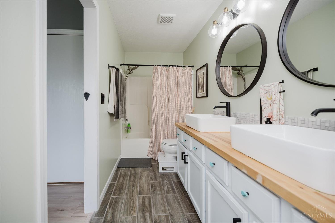
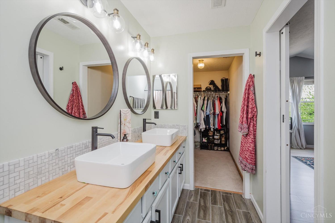
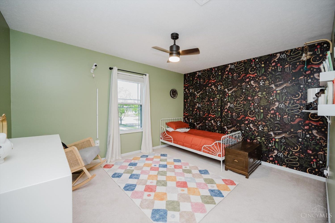
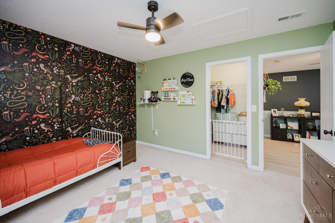
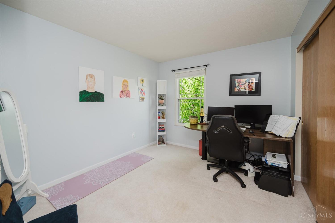
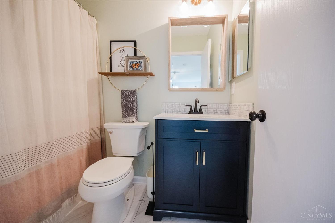
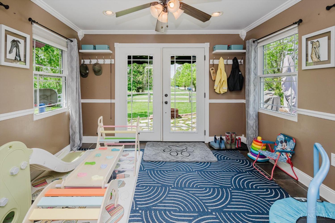
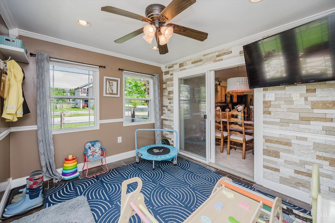
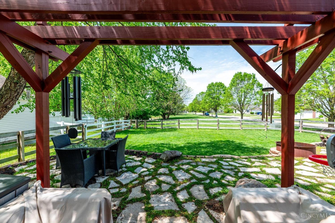
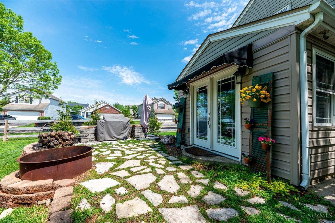
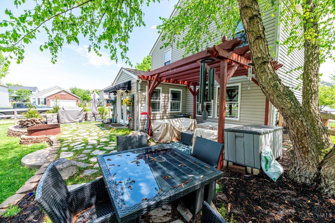
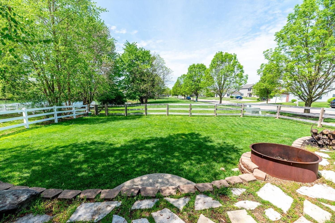
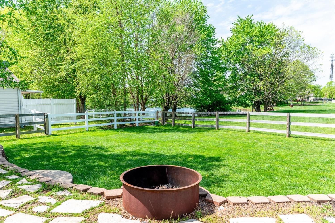
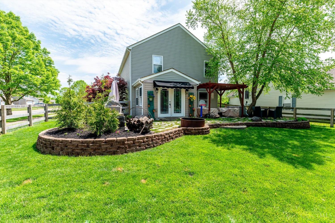
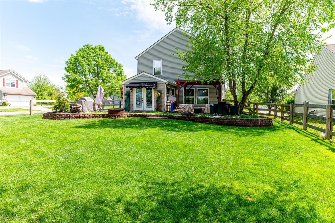
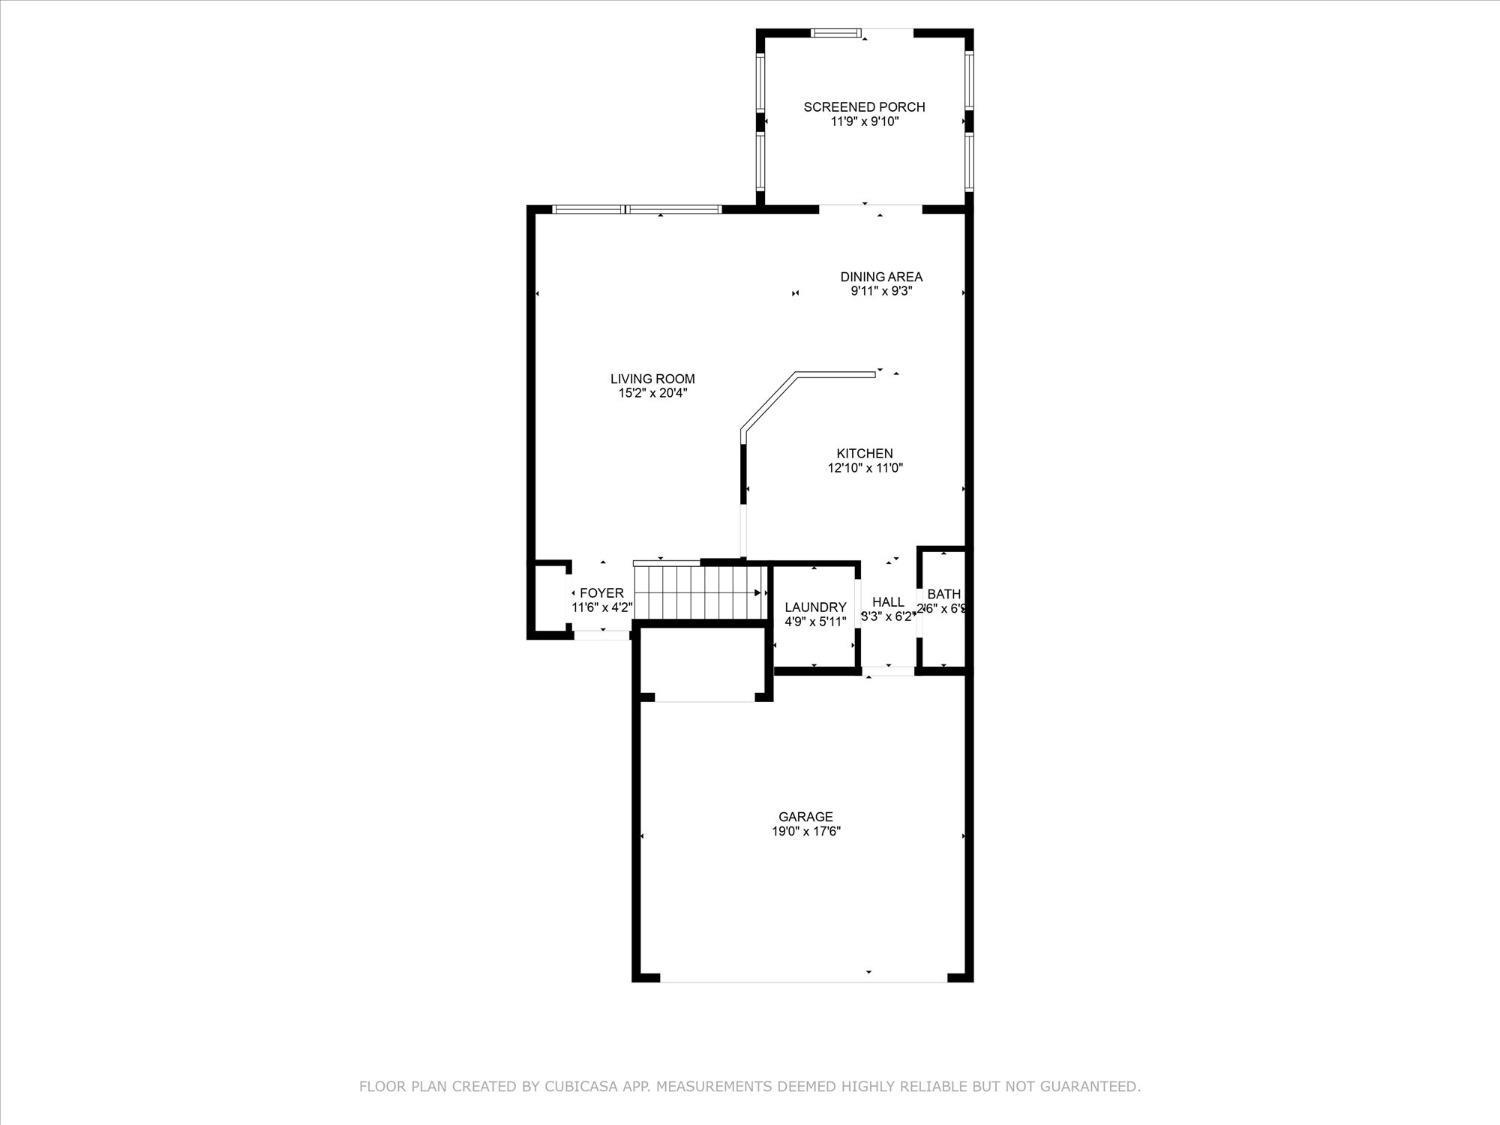
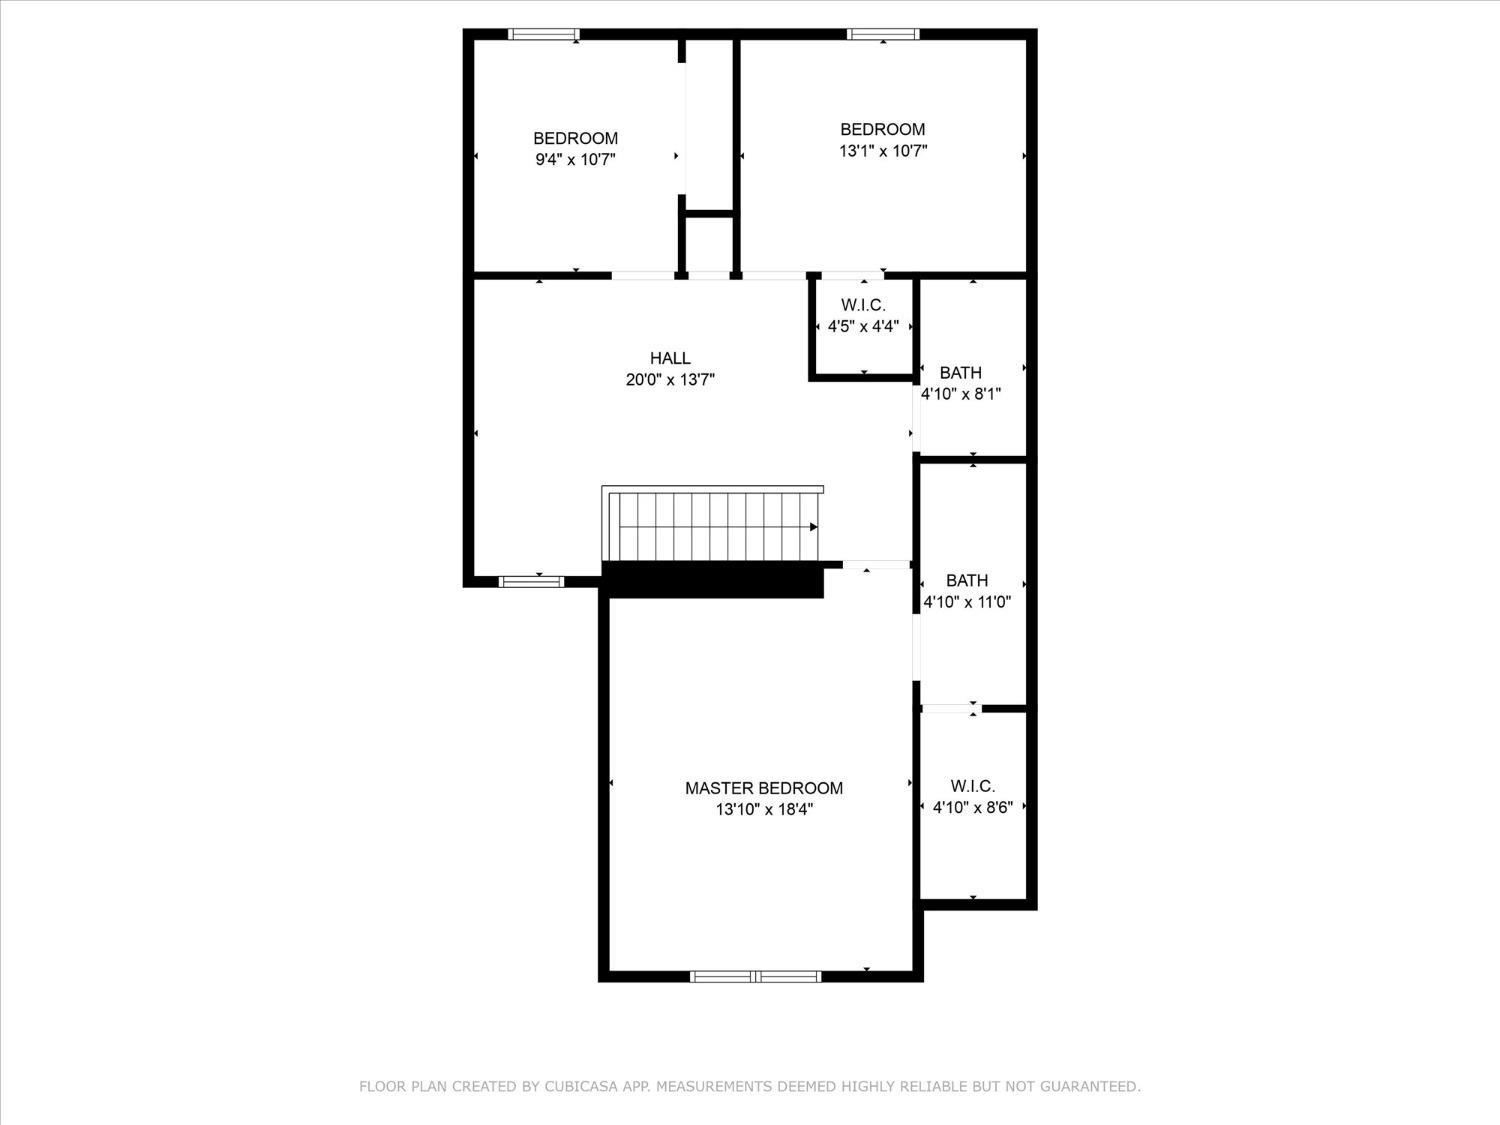
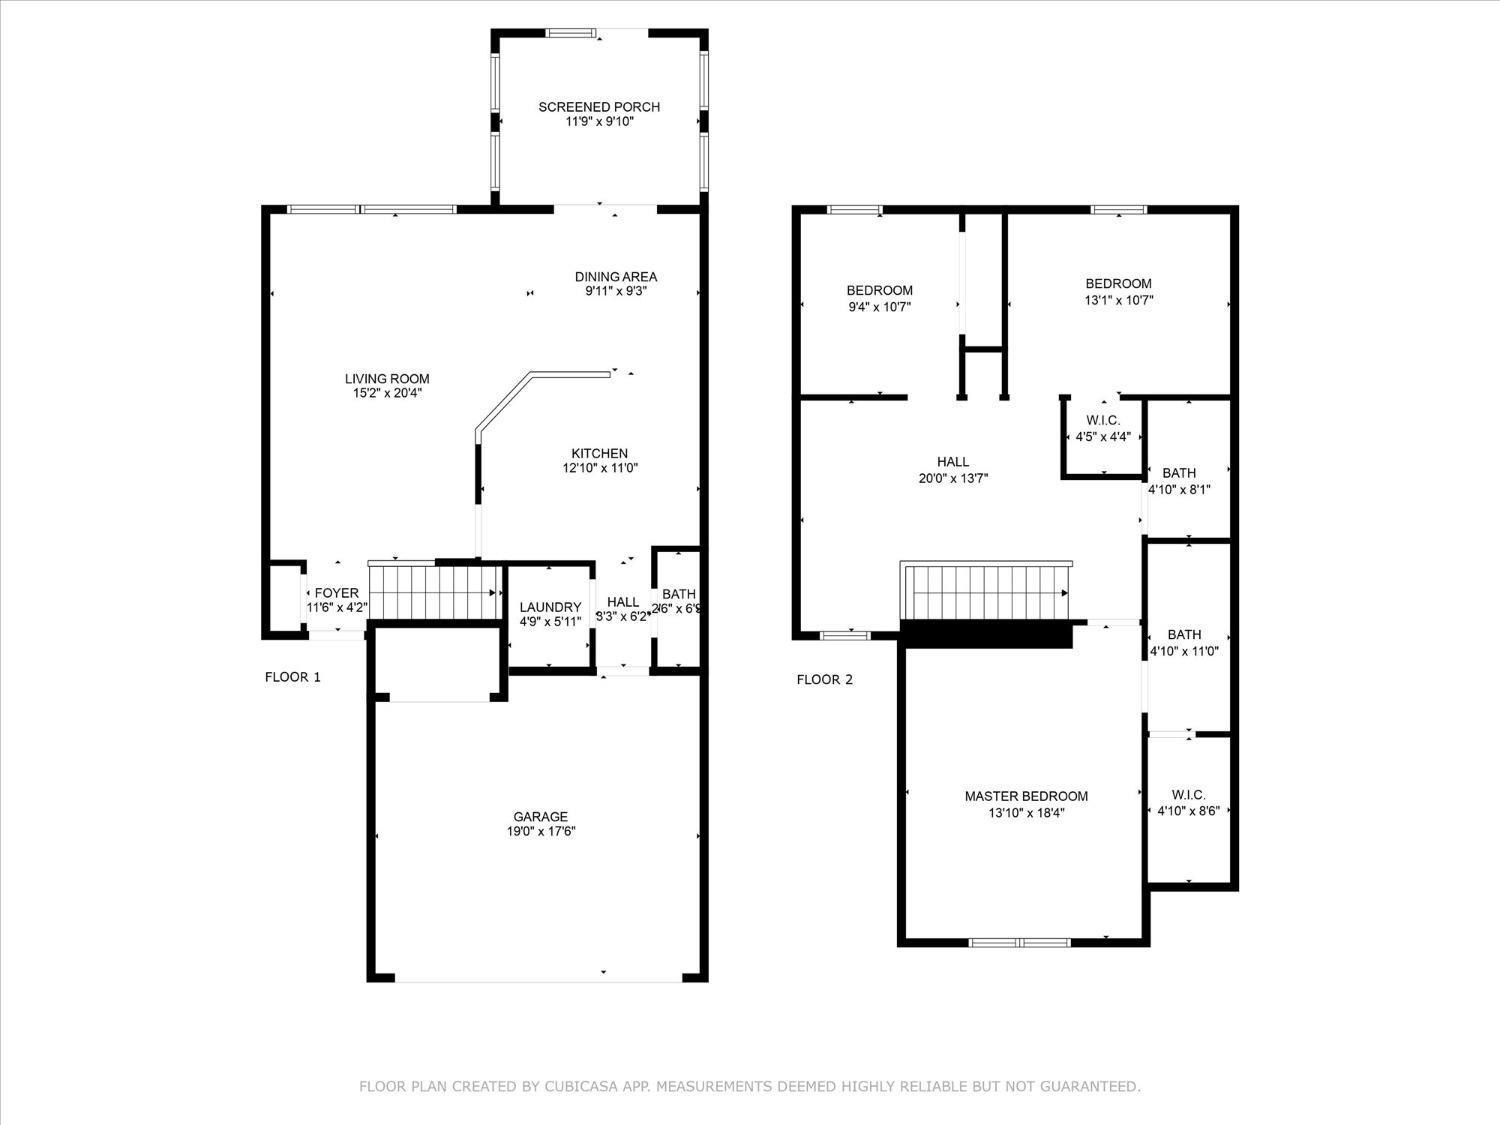
Stunning, Updated Open & Airy Home In Highly Sought After Regency Park In Hamilton Twp! Located On Prime Lot Overlooking Neighborhood Pond/Park w/ Fountain Views! 3 Generously Sized Bedrooms & Large Loft Space On Second Level. Two Full & One Half Updated Bathrooms! Large Family Room Open To Kitchen w/ Newer SS Appliances & Tile Backsplash. First Floor Laundry. Light Filled 3 Seasons Room Opens To Stone Patio, Pergola & Fenced In Yard w/ Fantastic Pond & Fountain View. Vaulted Primary Suite w/ Updated Dual Vanity Bathroom & Walk-In Closet. LVP Throughout Most Of Home. Two Car Garage. HVAC 2023; HWH 2024; Replacement Windows & Dimensional Roof; Fresh Paint, Lighting, Landscape & More!

Share Property

Location

7807 Hyatts Lane, Hamilton Twp, OH 45039

Status

Sold
Debbie Long

Debbie Long

TITLE

Real Estate Agent

Property Amenities

Interior
Appliances Dishwasher, Garbage Disposal, Microwave, Oven/Range, Refrigerator
Total Bedrooms: 3
Half Bathrooms: 1
Full Bathrooms: 2
Area & Lot
Lot Area 10,846 Sq.Ft.
Living area 1,769 Sq.Ft.
MLS® ID 1839311
Year Built 2002
School District Little Miami Local S
View Description Lake/Pond,Park
Architecture Styles Traditional
Type Residential
Status Sold
Exterior
Stories 2
Air conditioning Central Air
Heat type ENERGY STAR, Forced Air, Gas
Water Source Public
Garage Space 2.0
Sewer Public Sewer
Other Exterior Features Fire Pit, Patio, Porch
Parking Driveway
Roof Shingle
Finance
Sales Price $341,000
HOA Fees $440 yearly

Your Next Move Starts Here

Let Debbie Long guide you through one of life’s biggest decisions with clarity and confidence. From initial consultation to closing day, Debbie’s tailored approach ensures your real estate experience is as smooth and rewarding as possible.